

Barn Conversion – North Lakes
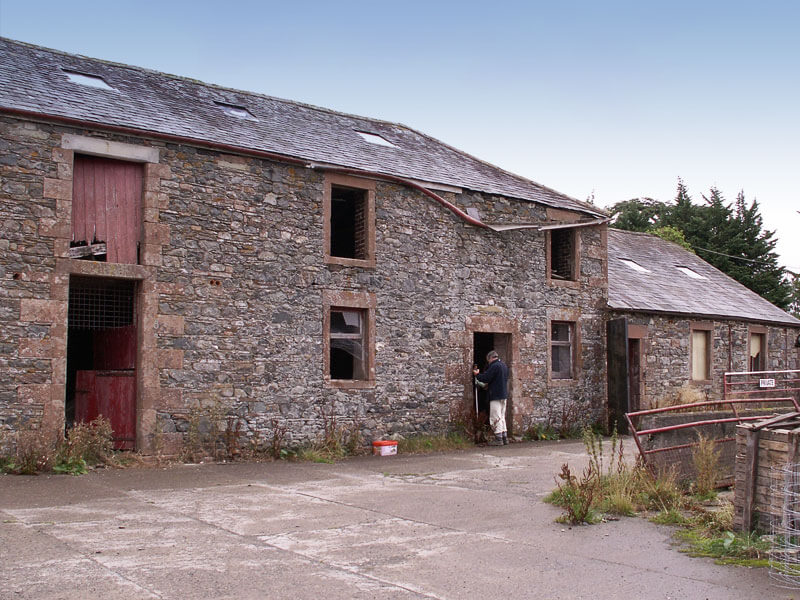
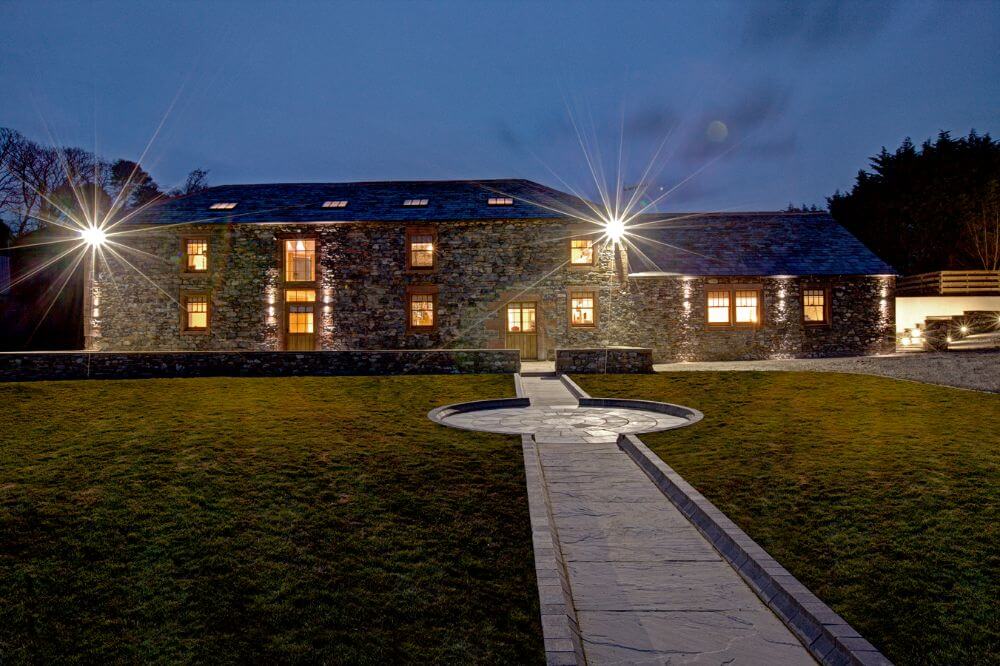
Our brief on this project was to convert a disused Lakeland Stone Barn into a working modern 4 bed home with commercial reception area and shop.
Type: Conversion | Completed: 2012
Summary
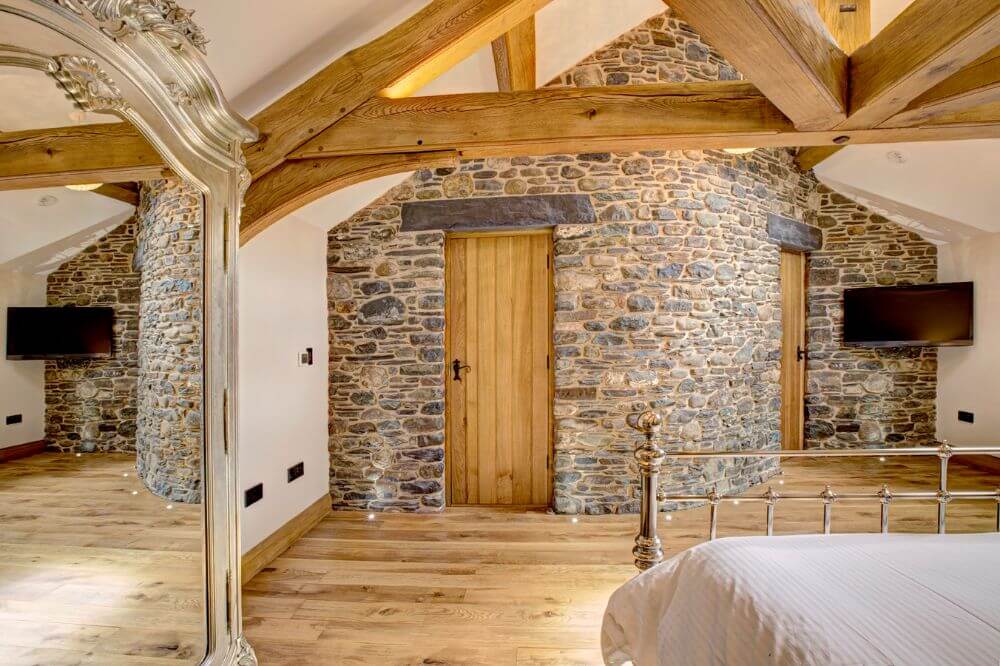
We incorporated into the design an old derelict Gin case which was reinstated as a feature living room and traditional green oak roof trusses.
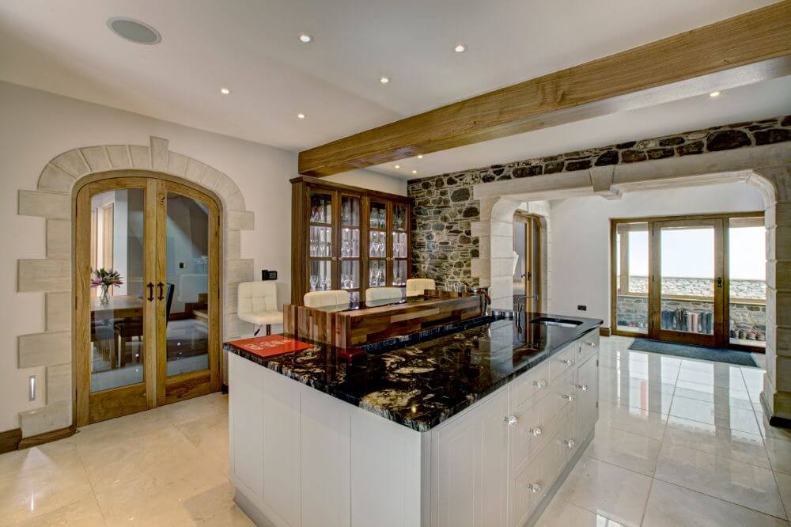
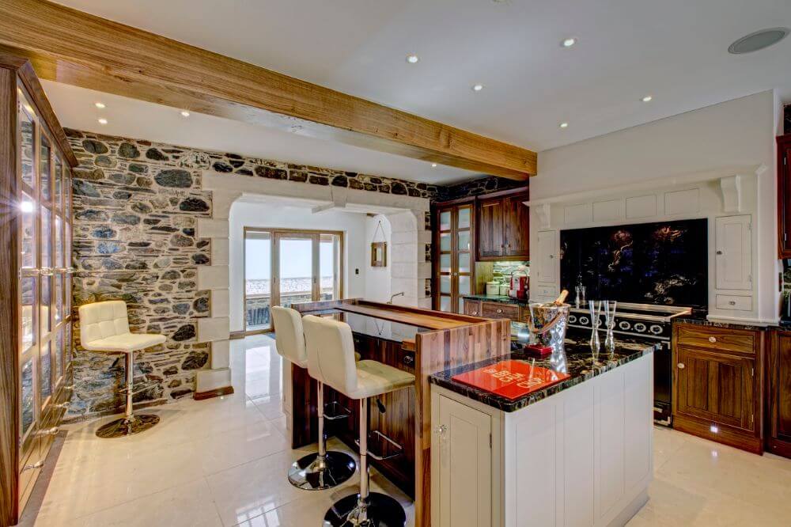
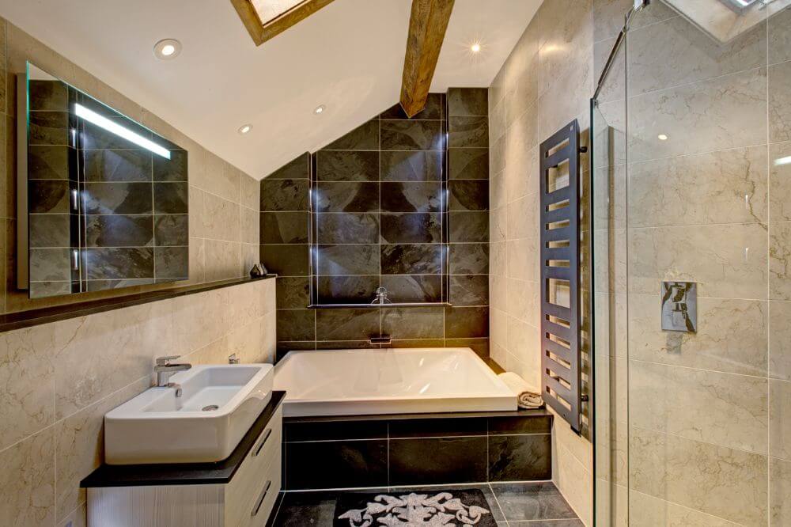
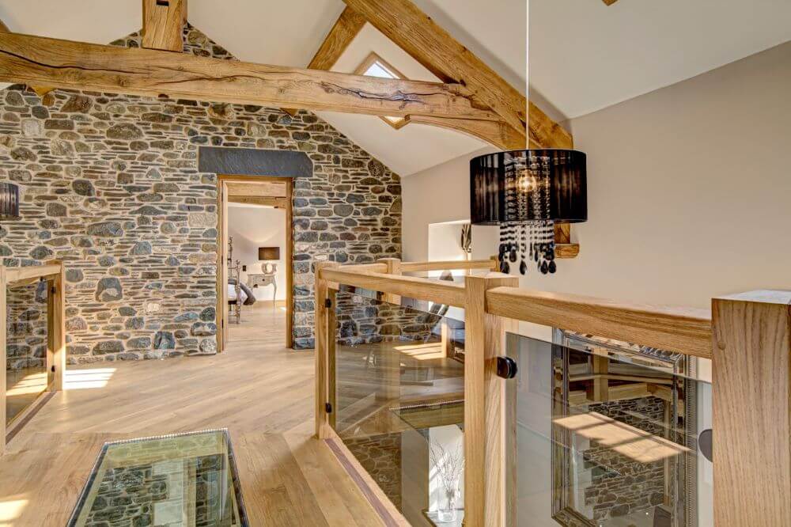
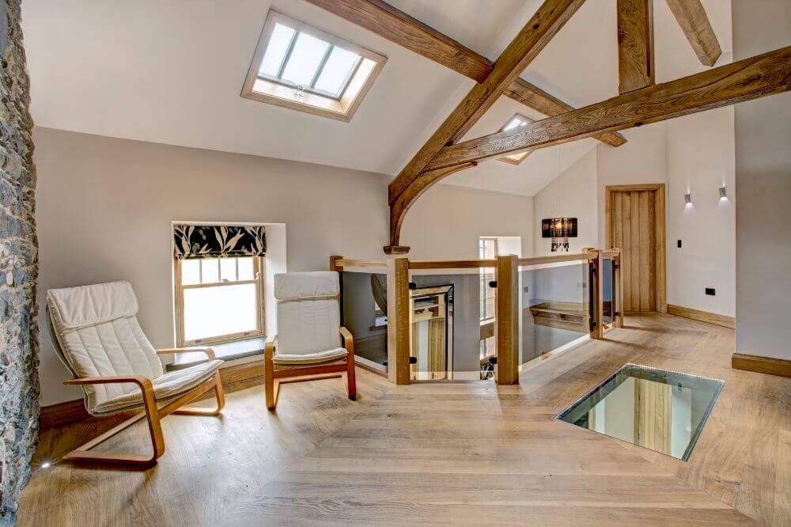
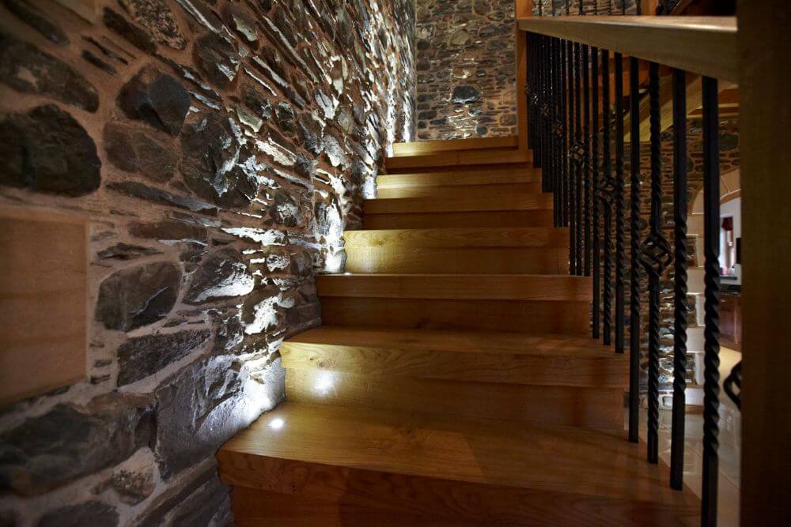
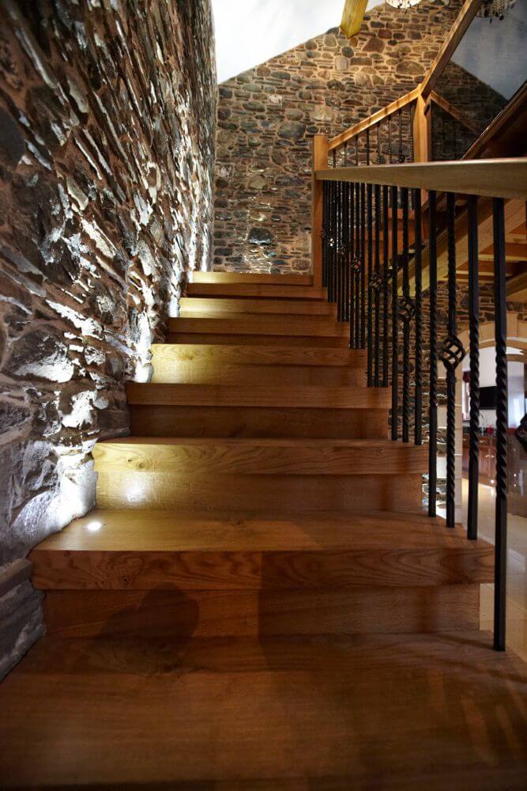
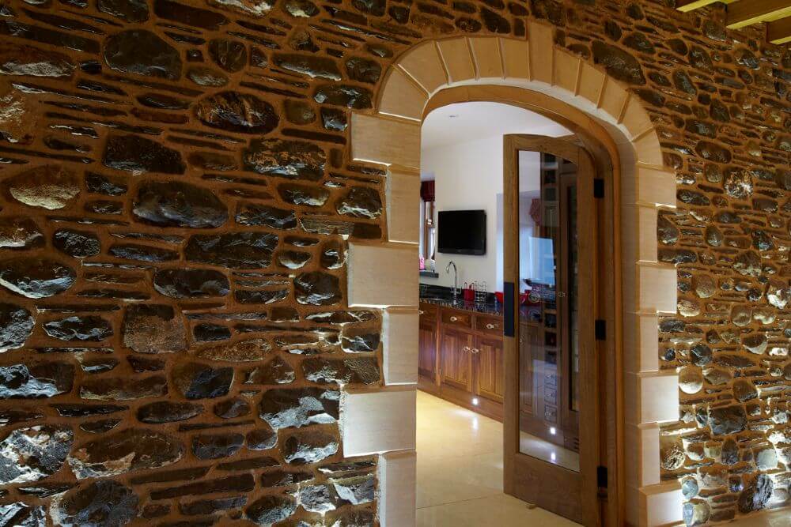
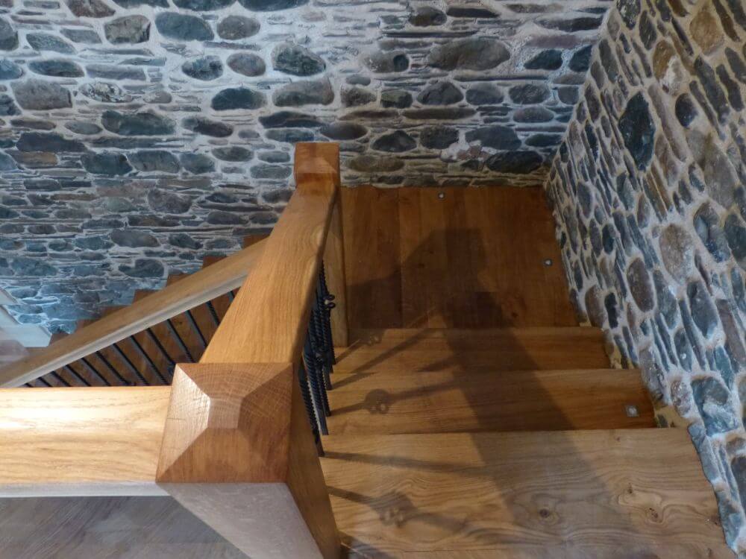
A dramatic cathedral hallway/dining space with a floating bridge and glass floor panel was designed, manufactured in our workshop and installed by our joiners creating a stunning staircase, first floor and dining area. We utilised high quality materials including High tech Luitron lighting and power distribution system, dressed stone, Lakeland slate and green oak throughout the build.
This project was the winner of the FMB 2013 Large renovation project for North England.

Do you have a project in mind?
Whether your project is a new build, extension or renovation, Carrock Homes specialise in crafting beautiful homes using traditional techniques and local materials. Contact us today regarding your next project.