
Barn conversion – Appleby
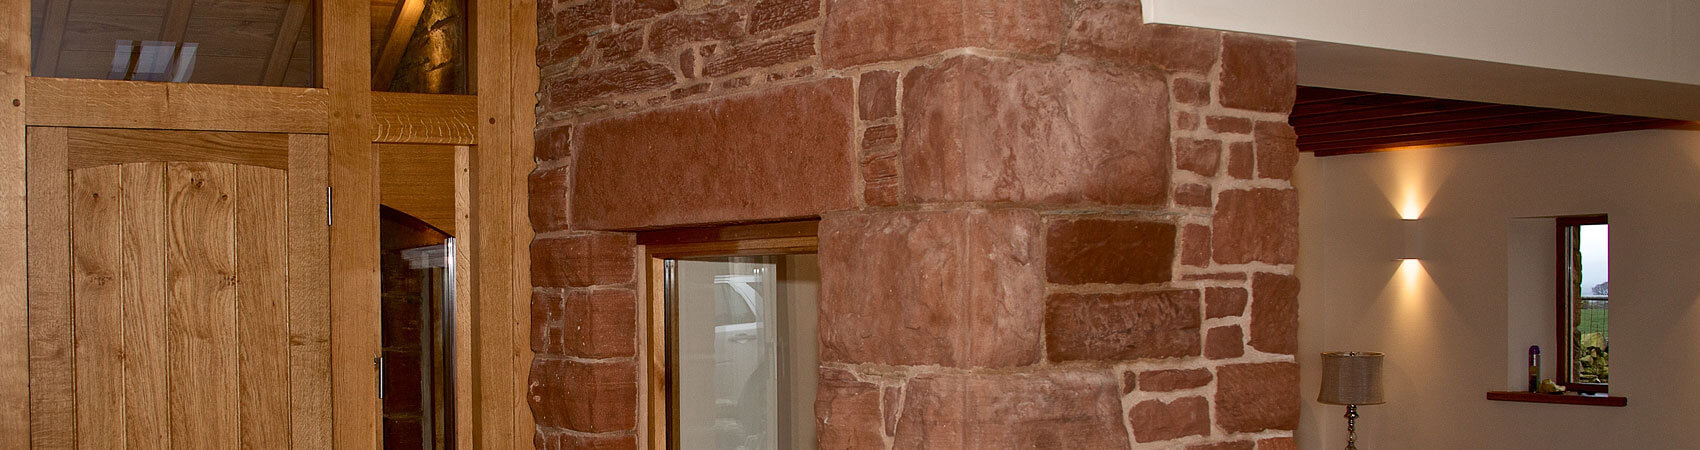
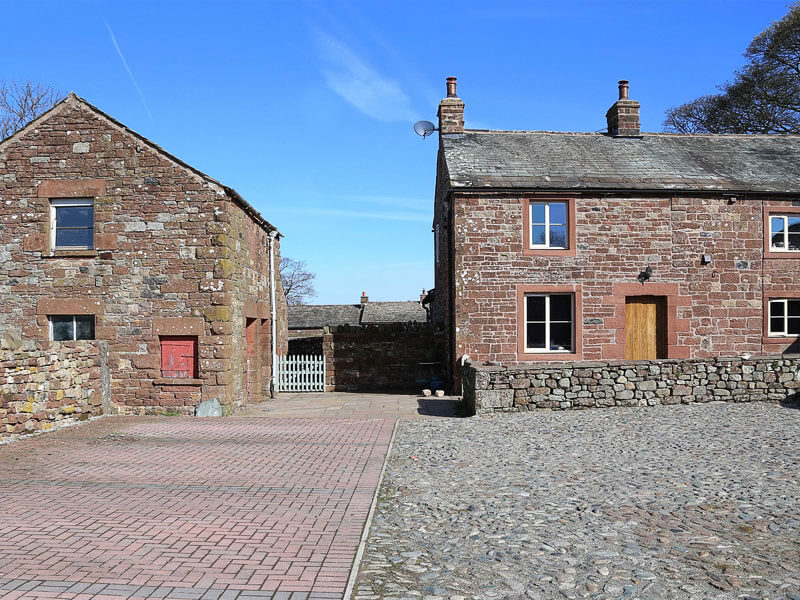
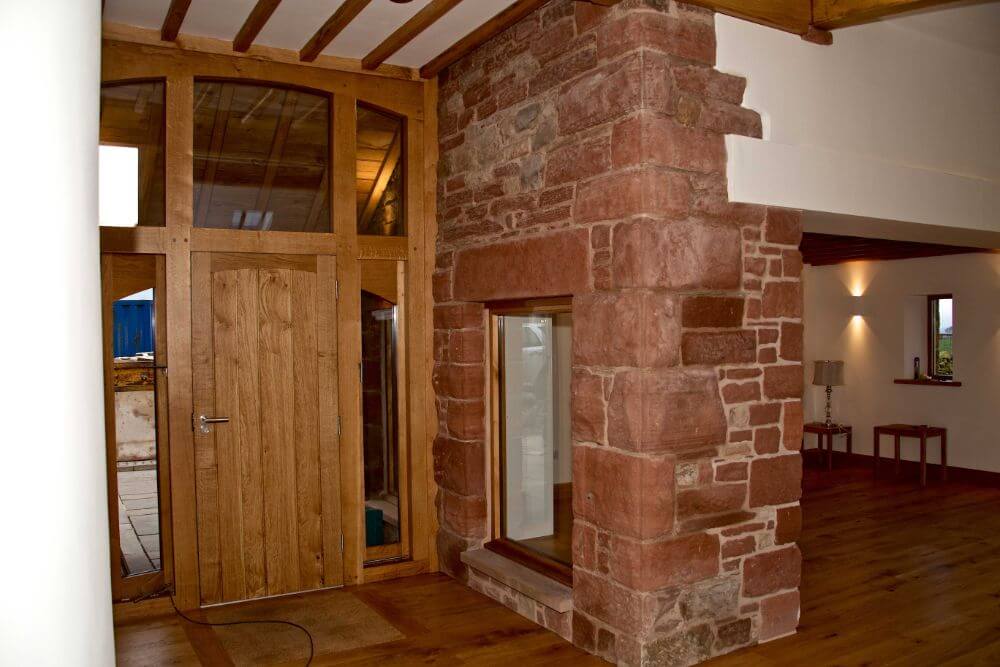
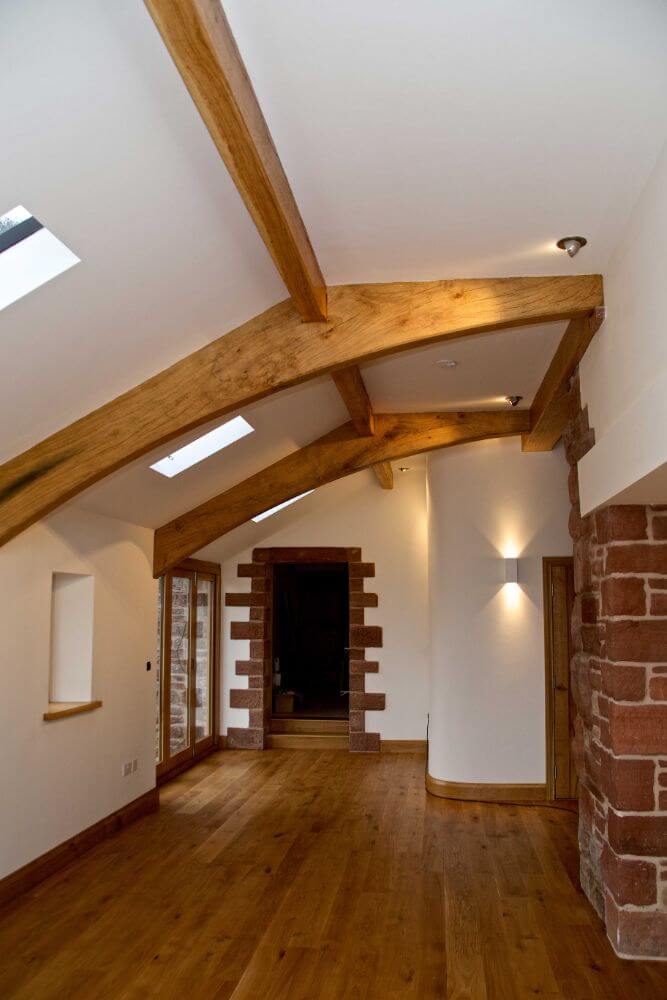
This conversion was a listed house and barn in a courtyard complex with the barn being converted into a modern living space incorporating a photography studio to the first floor.
Type: Conversion | Completed: 2014
Summary
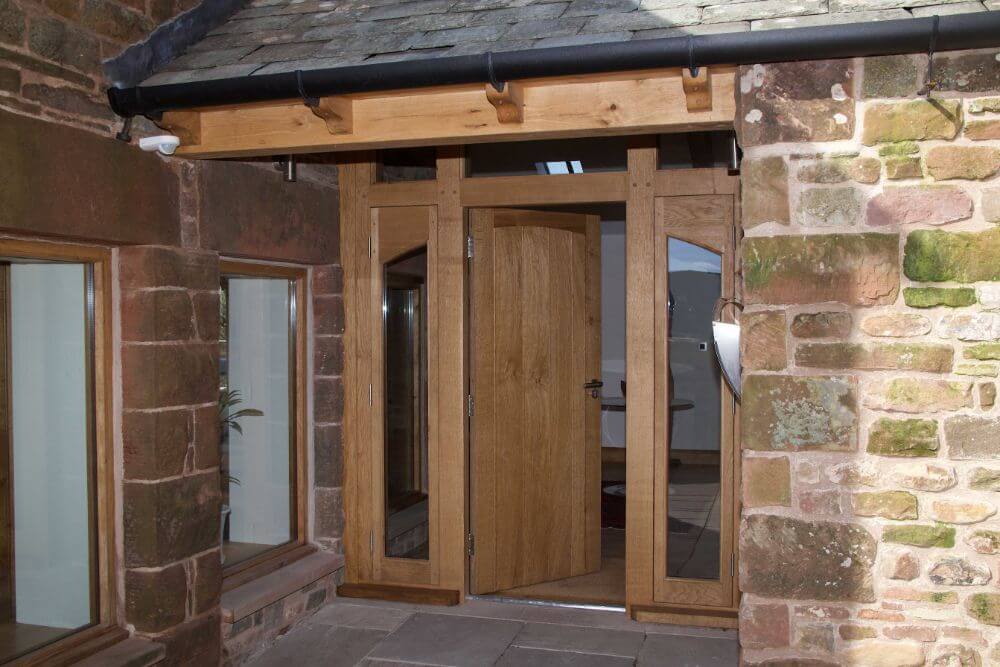
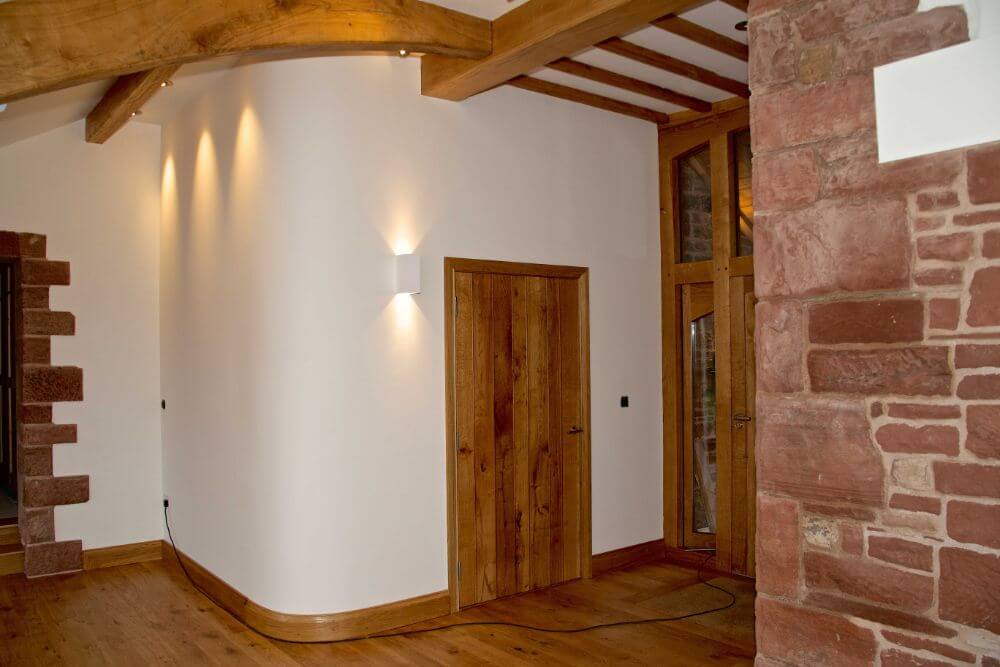
Listed planning permission was achieved by the team at Carrock Design and Build to create a subservient link to main house. A compact biomass boiler in this link was installed and hidden by a curved wall. Externally bi-fold windows open up fully to allow an unobstructed view down the valley.
This project was the winner of FMB 2015 small renovation project in Northern England.

Do you have a project in mind?
Whether your project is a new build, extension or renovation, Carrock Homes specialise in crafting beautiful homes using traditional techniques and local materials. Contact us today regarding your next project.