MENU
  • Home
  • About
    • Our Process
    • Skilled Crafts
  • Our Services
    • Architectural Design
    • Construction
    • Property Development
  • Projects
  • Careers
  • Testimonials
  • Contact
Carrock Homes Carrock Homes
MENU
  • Home
  • About
    • Our Process
    • Skilled Crafts
  • Our Services
    • Architectural Design
    • Construction
    • Property Development
  • Projects
  • Careers
  • Testimonials
  • Contact
Carrock Homes Carrock Homes
Barn conversion – Appleby

Barn conversion – Appleby

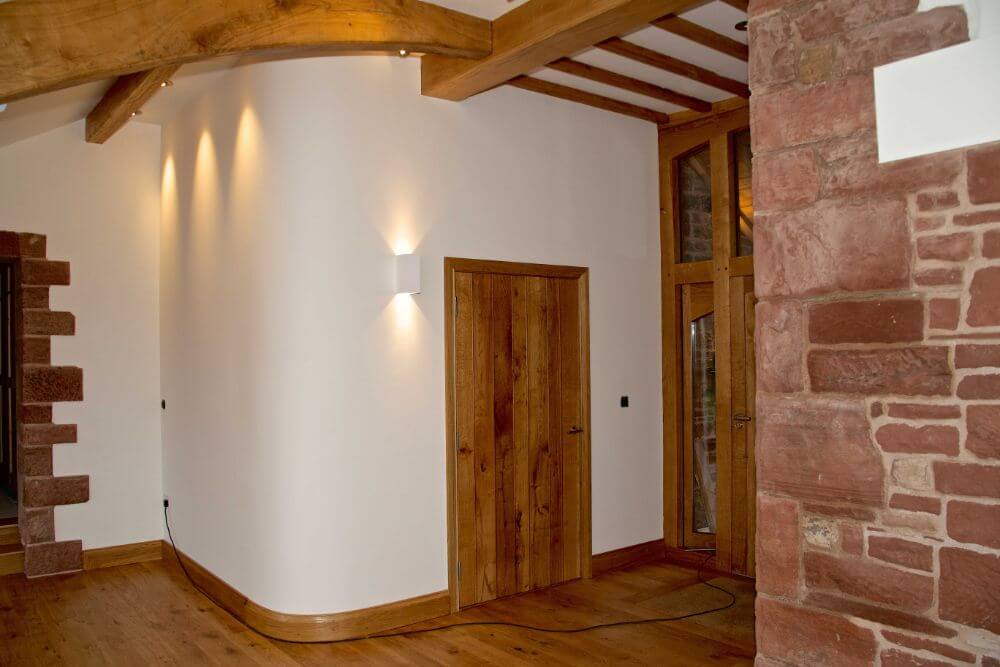
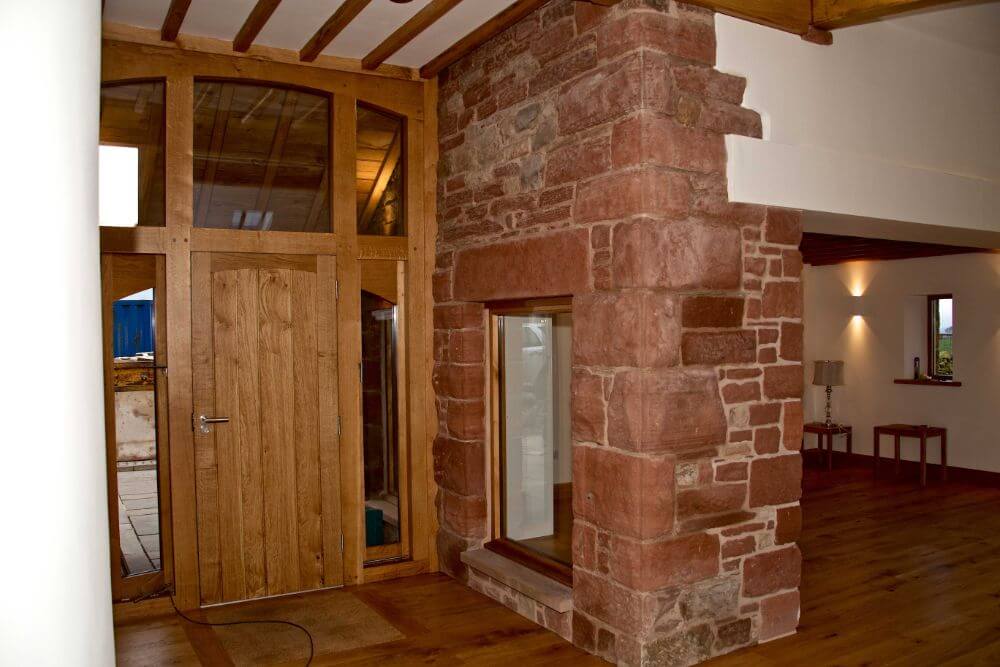
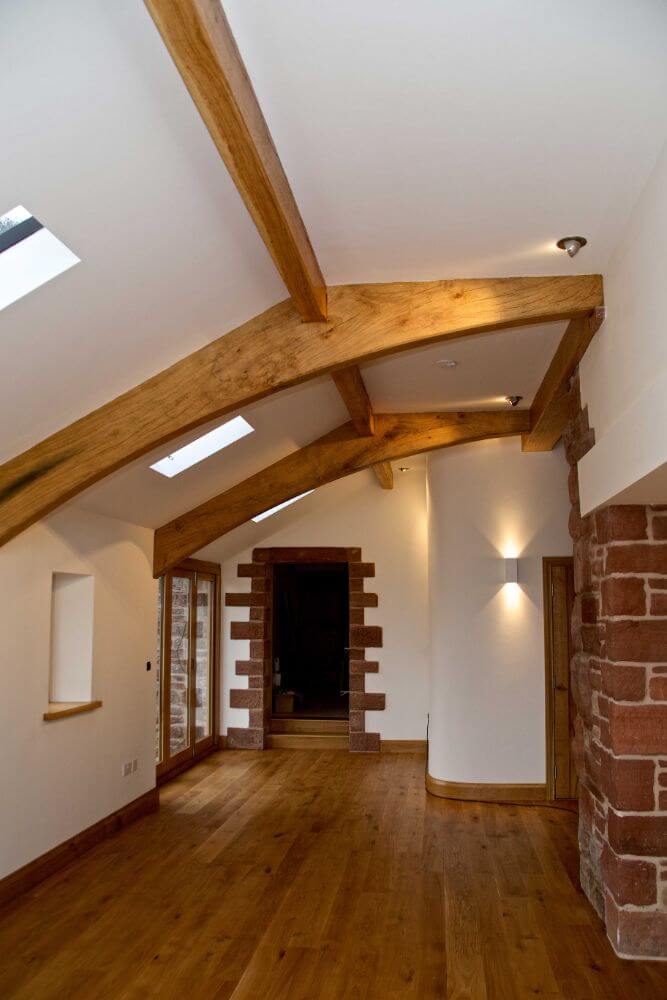
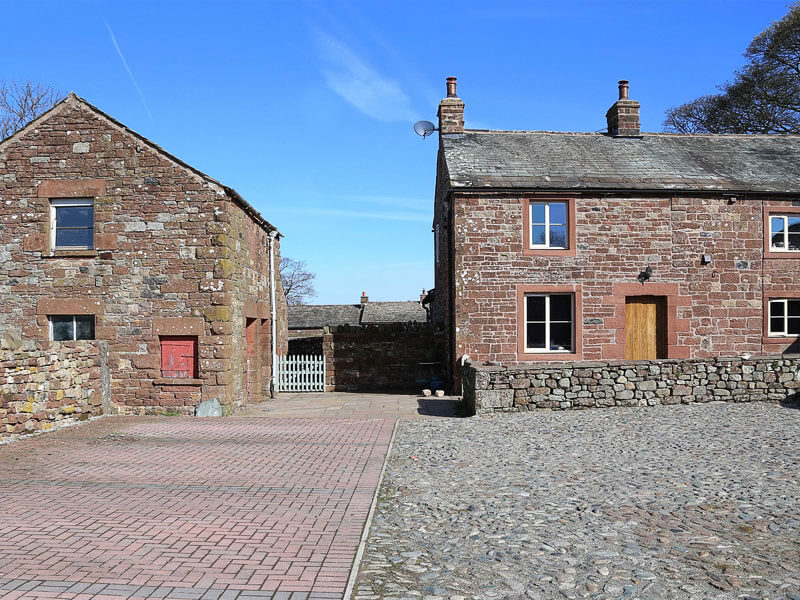
This conversion was a listed house and barn in a courtyard complex with the barn being converted into a modern living space incorporating a photography studio to the first floor.

Type: Conversion | Completed: 2014
Barn conversion – Appleby

Summary

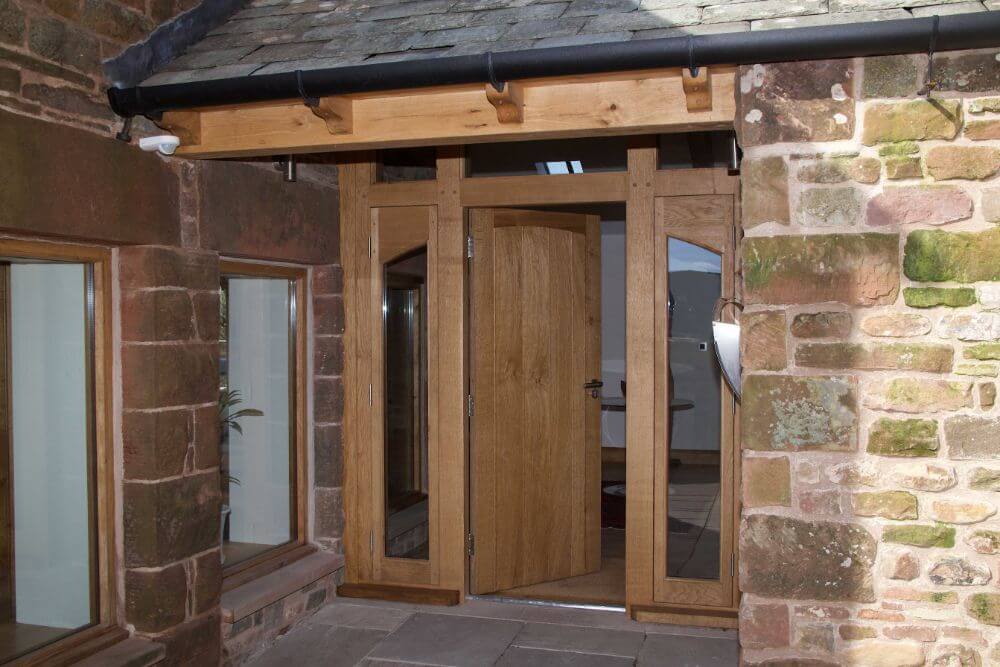
Listed planning permission was achieved by the team at Carrock Design and Build to create a subservient link to main house. A compact biomass boiler in this link was installed and hidden by a curved wall. Externally bi-fold windows open up fully to allow an unobstructed view down the valley.

This project was the winner of FMB 2015 small renovation project in Northern England.
Gallery After

Barn conversion – Appleby

Carrock Homes

Do you have a project in mind?

Whether your project is a new build, extension or renovation, Carrock Homes specialise in crafting beautiful homes using traditional techniques and local materials. Contact us today regarding your next project.

Contact us

RIBBA

National winner

Federation of Master Builders

LABC AWARD

LABC AWARD

NDA

Tel. 01768 484485 | Email. mail@carrock.co.uk

How Hill, Hutton Roof, Penrith, Cumbria CA11 0XY

PRIVACY POLICY

© Copyright Carrock Homes 2021. Website design by Creative Essence.